



Loading Search Form
Please Wait
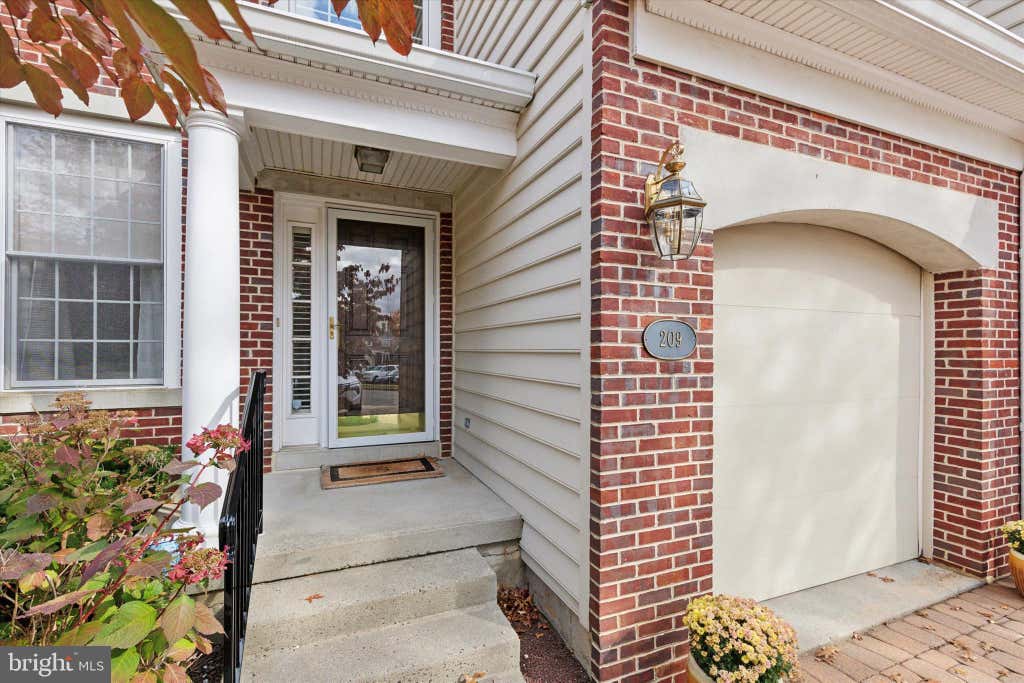
- beds
- 3
- full baths
- 2
- partial bath
- 1
- type
- Townhome or Condo
- sq.ft.
- 3,330
- mls #
- PAMC2187708
EASY LIVING IN this BEAUTIFUL townhome in the desirable Belle Aire community where sophisticated detail meets everyday comfort with a MAINTENANCE FREE LIFESTYLE! From the moment you step inside, the gleaming hardwood floors and elegant molding throughout the main level set a polished tone. The seamless flow between the combined living and dining areas creates an inviting space for hosting, all illuminated by upgraded lighting and an abundance of recessed lighting that keeps the home feeling bright and airy. The heart of the home is undoubtedly the gourmet kitchen. A chef’s delight, it features rich granite countertops, a classic tiled backsplash, and a full suite of built-in appliances. With an impressive amount of cabinet storage and a sun-drenched breakfast area, this space is as functional as it is beautiful. Just off the kitchen, the cozy secondary living space serves as the perfect retreat, anchored by a warm gas fireplace. The living space extends to the lower level, where a finished basement offers versatile room for a home office, gym, or media space, along with plenty of extra storage to keep everything organized. Upstairs, the primary suite is a true sanctuary. Entered through elegant double doors, the suite features a tray ceiling, a dedicated sitting room for quiet mornings, and a custom-fitted walk-in closet. The ensuite bathroom is designed for a spa-like experience, boasting a soaking jetted tub, a double vanity, and a separate shower stall. Two additional well-appointed bedrooms and another full bathroom are also located on this level, along with a conveniently placed upstairs laundry room. Step outside to find your own outdoor oasis. The large, maintenance-free deck is designed for effortless relaxation, offering a peaceful vantage point over the private backyard. Complete with a one-car attached garage and space for three parking spots, this home offers a perfect blend of style and ease. The HOA covers roofs and siding, gutters and snow removal, including salting of roads and steps, all landscaping, lawn maintenance, pool access and also offers a master insurance policy that currently covers the interior of the home, excluding personal property. All the roofs were replaced in 2021 and they began the siding project section by section. Conveniently located near plenty of shopping and dining options well as major highways and public transportation.
Property Details
- school district
- Upper Dublin
- architecture
- Colonial
- taxes
- $10,155.00
- built
- 2000
- stories
- 2
- MLS#
- PAMC2187708
- Garage Size
- 1
Interior Features
- Oven
- Dishwasher
- Gas fireplace(s)
- Central air
- Forced air heat
- Natural gas heat
- Gas water heater
- Cable television available
- Cathedral ceilings
- Eat-in kitchen
- Garbage disposal
- Wood floors
- Carpet
- Vinyl flooring
- Kitchen island
- Security system
- Walk-in closet(s)
- Finished basement
Exterior Features
- High school: UPPER DUBLIN
- School district: UPPER DUBLIN
- Garage
- One car garage
- Attached parking
- Attached garage
- Garage spaces: 1
- Block exterior
- Brick exterior
- Deck
- Lot acreage is: 0.06
- Lot dimension is: 0.00 x 0.00
- Lot sqft: 2410
- Subdivision: BELLE AIRE
- Building Name: Belle Aire_
- Shingle roof
- Public sewer
- Public water
- Electric Type: 200+ Amp Service
- Building design: Townhouse
- Levels in property: Two
- Total square feet: 3330
- Total above grade finished sq ft: 2680
- Basement square feet: 650
- Living square feet: 3330
- Property style: colonial
- For sale
- Tax year: 2026
- Association clubhouse(s)
- Community swimming pool(s)
- HOA Dues: 695
- HOA Frequency: Monthly
Room Dimensions
- Family Room Level: Main
- Dining Level: Main
- Kitchen Level: Main
- Living Room Level: Main

Hanna Community View What It's Like to Live Near Here
Mortgage Help

Get pre-qualified for a mortgage now with Howard Hanna Mortgage Services.
Mortgage Payment
The approximate monthly principal & interest payment for this property would be $4,112.38.
This payment is based on a 30-year loan at a fixed rate of 6.750 % - APR 7.010 % with a down payment of $32,500. Actual lender interest rates and loan programs may vary. Loans with lower down payments are available.
Use our Mortgage Payment Calculator to determine a more exact payment estimate.
Property Alerts
Be the first to know when properties in this area and price range hit the market.
Get alertsReal estate listings held by brokerage firms other than Howard Hanna Real Estate are marked with the IDX icon and detailed information about each listing includes the name of the listing broker.
The data relating to real estate for sale on this website appears in part through the BRIGHT Internet Data Exchange program, a voluntary cooperative exchange of property listing data between licensed real estate brokerage firms in which Howard Hanna Real Estate participates, and is provided by BRIGHT through a licensing agreement.
The information provided by this website is for the personal, non-commercial use of consumers and may not be used for any purpose other than to identify prospective properties consumers may be interested in purchasing.
Some properties which appear for sale on this website may no longer be available because they are under contract, have Closed or are no longer being offered for sale.
Data last updated: 7/27/2026.
© 2026 BRIGHT, All Rights Reserved